Character houses, Quimperlé
Hôtel Penquelen
Hôtel particulier(Quimperlé)
- Town
- Quimperlé
- Type
- Character houses
- Period
- 17th–19th century
- Protection
- Not listed
- Architect, author
- Briant de Penquelen François-Hyacinthe(commanditaire)
- Legal status (survey)
- Private property
- Materials
- ardoise
- Shore
- 8.7 km
In brief
Hôtel Penquelen is a 17th–19th century character house in Quimperlé, southern Finistère. Materials recorded: ardoise. The estate includes portail, cour, jardin, communs. Private property. 8.7 km from the shore as the crow flies, 43.0 km from Quimper railway station and 47.8 km from Quimper-Cornouaille airport. Surveyed by the Brittany regional heritage inventory (Quimperlé, 2003).
History
Official heritage record, in French:
Le logis actuel, construit vers 1785 pour François-Hyacinthe Briant de Penquelen, officier royal, remplace un édifice attesté en 1631. La rampe d´appui de l´escalier, probablement remployée, date des années 1700. Distribution intérieure et lambris remaniés. Les ailes de retour, remaniées, sont du 17e siècle ; celle située au sud conserve des portes et une cheminée de cette époque. Le muret de clôture, la grille et les portails en fonte datent de la seconde moitié du 19e siècle.
Text of the Brittany regional heritage survey (Région Bretagne), record IA29000519, survey 2001, written 2003, reproduced unchanged; consulted on patrimoine.bzh on 3 November 2026.
Timeline
Dates from the official record and the sources cited, in order (in French).
- 1631Il remplace un édifice attesté en 1631. (POP, ministère de la Culture)
- 1700La rampe d´appui de l´escalier, probablement remployée, date des années 1700.
- 1785Le logis actuel, construit vers 1785 pour François-Hyacinthe Briant de Penquelen, officier royal, remplace un édifice attesté en 1631.
Architecture
Architectural description from the regional heritage survey, in French:
Le logis est coiffé d´un toit à croupe, les ailes de retour de toits à longs pans brisés. L´élévation ouest est rythmée par une chaîne horizontale portant bandeau et une corniche en granite. L´élévation sur cour, à sept travées, se distingue de celle qui donne sur le jardin, à cinq travées. Lucarnes ouest en bois. Les portes ouest et est du logis sont couvertes d´arcs plein-cintre à crossettes en escalier. Le muret de clôture ouest est surmonté d´une grille et percé de deux portails en fonte.
Text of the Brittany regional heritage survey (Région Bretagne), record IA29000519, survey 2001, written 2003, reproduced unchanged; consulted on patrimoine.bzh on 3 November 2026.
The estate
As recorded by the regional heritage survey.
- Designation
- hôtel
- Names
- Penquelen
- Component parts
- portail, cour, jardin, communs
- Typology
- hôtel particulier à cour ouverte. Plan en U. Logis à quatre pièces par étage. Pièces en enfilade. Cinq travées. Sept travées. Style des ingénieurs
- Detailed dating
- 4e quart 18e siècle
From the air
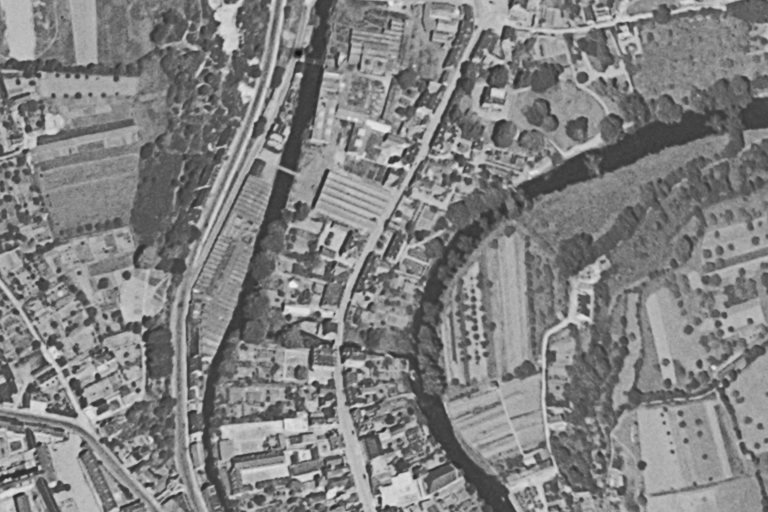
The same place, same framing: aerial photographs from the 1950s and today, centred on the footprint recorded by the heritage survey or on the record’s location.

The site through old maps
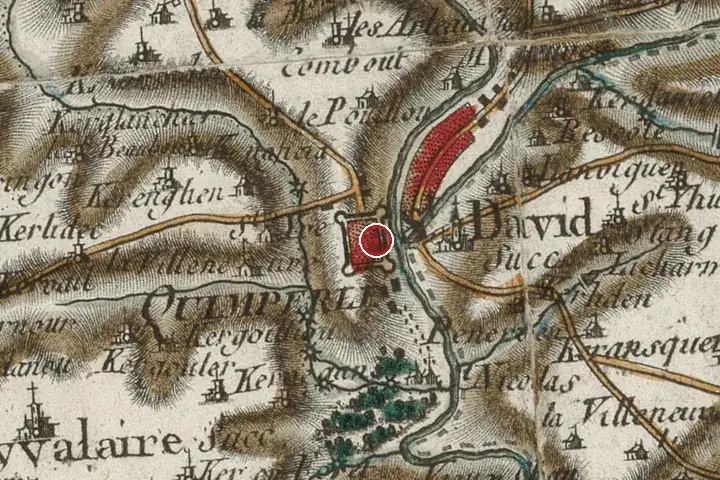
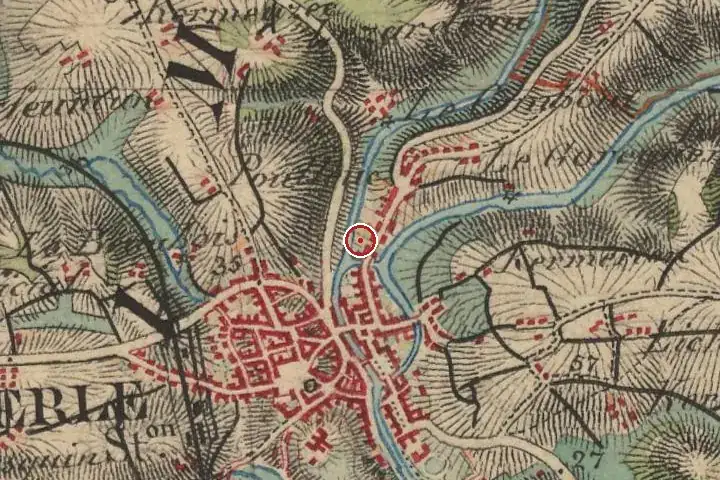
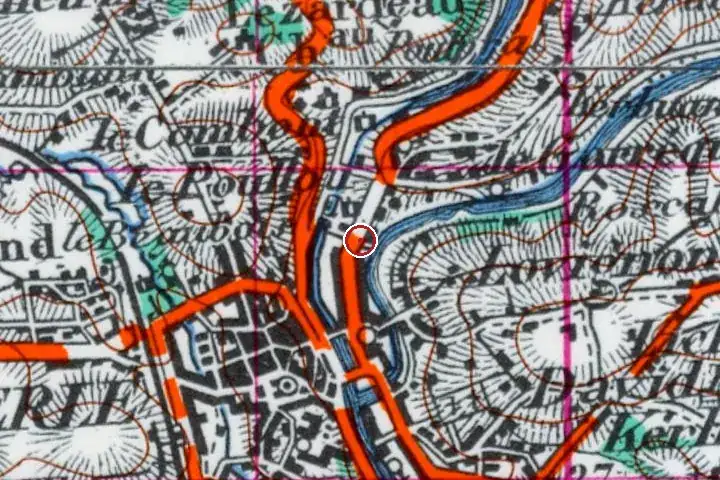
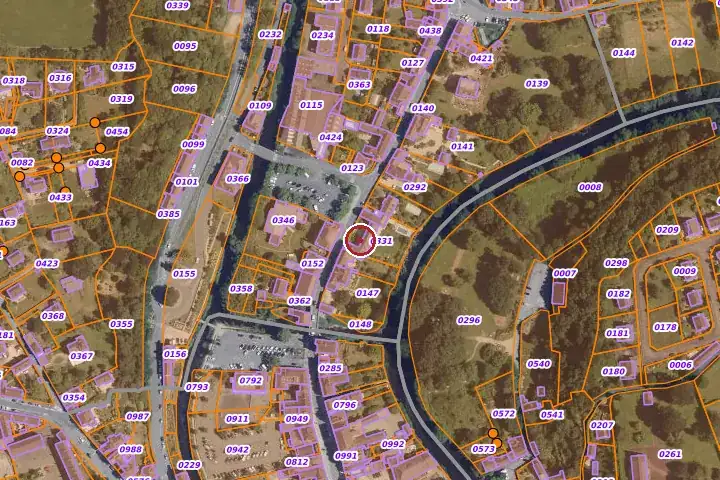
Three centuries of mapping, same centre: the red marker shows the location given by the record. Old place names, roads and woodland can be read on the Cassini and staff maps.
Further reading
References and official records.
- Dossier d’Inventaire IA29000519, Région Bretagne
- A.D. Finistère, 3 P 292. Quimperlé cadastre de 1824, section F.
- Charenton-le-Pont : Flohic Editions, 1998 (Collection Le Patrimoine des Communes de France), p. 1357
- Prestige d´une cité bretonne. Quimperlé. Les rues du Château et du Gorréquer. Ouvrage collectif : Société d´histoire du pays de Kemperlé, Bannalec, 1990, p. 457-458, 466, 468-469, 524
Around the house
House sales 2021–2025 within a radius of the record’s location (DGFiP land registry, single houses with known floor area). These figures describe the neighbourhood, never the house itself.
| Sales | Median price | Median €/m² | Median size | |
|---|---|---|---|---|
| Within 1 km | 305 | €188,100 | €1,979 | 96 m² |
| Within 3 km | 716 | €195,750 | €2,066 | 96 m² |
The local market
Aggregated town figures. Ti Kaer never links a named house to a sale price.
Other dossiers in Quimperlé
All dossiers


Questions
Can Hôtel Penquelen be visited?
No: it is a private property and cannot be visited, except for occasional openings announced by the owners.
How old is Hôtel Penquelen?
The oldest recorded parts date from the 17th–19th century.
Is Hôtel Penquelen a listed building?
No. It is neither listed nor classified as a historic monument according to the databases consulted; it appears in the regional heritage inventory, which carries no constraint.
How far is Hôtel Penquelen from the sea?
8.7 km from the shore as the crow flies. Quimper station is 43.0 km away and Quimper-Cornouaille airport 47.8 km.
Most of these houses are private homes and cannot be visited unless stated otherwise. No address is published.
A great house cannot be valued online.
A written valuation, prepared after a visit from comparable sales, for your eyes only. No publicity, no commitment.
Request a valuationHouses, before they are published.
Join the buyers’ list and receive, according to your search, the properties entrusted to us before they go online. In English or French.
Join the buyers’ listSources: regional heritage survey; Brittany regional heritage survey, Région Bretagne, record IA29000519 (patrimoine.bzh), open licence for the data, texts reproduced unchanged; distances computed from IGN municipal boundaries (Admin Express, open licence). Photographs: Wikimedia Commons, under the licence stated in each caption. Aerial views: IGN, open licence. Market: DGFiP land registry data, aggregated. Old maps and land registry: IGN, BnF, DGFiP, open licence. Additional facts: websites cited, consulted on 3 November 2026. No data on current owners.