Manors, Clohars-Carnoët
Manoir de Pencleu
Manoir, Pencleu (Clohars-Carnoët)
- Town
- Clohars-Carnoët
- Type
- Manors
- Period
- 16th–19th century
- Protection
- Not listed
- Architect, author
- Riou Guillaume(maître maçon) ; Keresperz Yves de(commanditaire) ; Auffret (commanditaire) ; Masson Guillaume(maître charpentier)
- Ownership
- Private property
- Materials
- granite, schiste, moellon, ardoise
- Shore
- 0.6 km
In brief
Manoir de Pencleu is a 16th–19th century manor in Clohars-Carnoët, southern Finistère. Materials recorded: granite, schiste, moellon, ardoise. The estate includes portail, cour, enceinte, colombier, moulin, étable, grange, remise agricole. Private property. 0.6 km from the shore as the crow flies, 43.4 km from Quimper railway station and 47.2 km from Quimper-Cornouaille airport. Surveyed by the Brittany regional heritage inventory (Clohars-Carnoët, 2002).
History
Official heritage record, in French:
Le manoir existe en 1440. Parmi les bâtiments construits dans la première moitié du 16e siècle, seul le logement ouest, le portail ouest et une partie de l'enceinte subsistent. Colombier disparu. Attesté en 1536, le moulin à marée (disparu) se situait au fond de l'anse de Doëlan et figure sur le cadastre de 1823. Les communs ouest sont rebâtis dans la seconde moitié du 18e siècle, sur l'emplacement d'un bâtiment du 16e siècle connu par une description de 1660. Le corps de logis est (escalier, appartements) et une partie de l'aile sud sont élevés dans la première moitié 17e siècle pour la famille Auffret, de Quimperlé. Les aménagements intérieurs sont sans doute terminés peu après 1660 pour Yves de Keresperz.
Text of the Brittany regional heritage survey (Région Bretagne), record IA29000621, survey 2001, written 2002, reproduced unchanged; consulted on patrimoine.bzh on 3 November 2026.
Timeline
Dates quoted in the historical record, in order.
- 1440Le manoir existe en 1440.
- 1536Attesté en 1536, le moulin à marée (disparu) se situait au fond de l'anse de Doëlan et figure sur le cadastre de 1823.
- 1660Les communs ouest sont rebâtis dans la seconde moitié du 18e siècle, sur l'emplacement d'un bâtiment du 16e siècle connu par une description de 1660.
Architecture
Architectural description from the regional heritage survey, in French:
Ensemble à cour ouverte. Logis ouest à 1 étage carré, logis est à 1 ou 2 étages carrés, logis central à 1 étage et comble à surcroît. Communs ouest en rez-de-chaussée, comble à surcroît et toit à longs pans brisés. Les autres toitures sont à deux pans, à l'exception du logis nord-est couvert d'un toit à croupe, et du logis sud-est, coiffé d'un toit à l'impériale.
Text of the Brittany regional heritage survey (Région Bretagne), record IA29000621, survey 2001, written 2002, reproduced unchanged; consulted on patrimoine.bzh on 3 November 2026.
The estate
As recorded by the regional heritage survey.
- Designation
- manoir
- Component parts
- portail, cour, enceinte, colombier, moulin, étable, grange, remise agricole
- Detailed dating
- 1ère moitié 16e siècle ; 1ère moitié 17e siècle
From the air
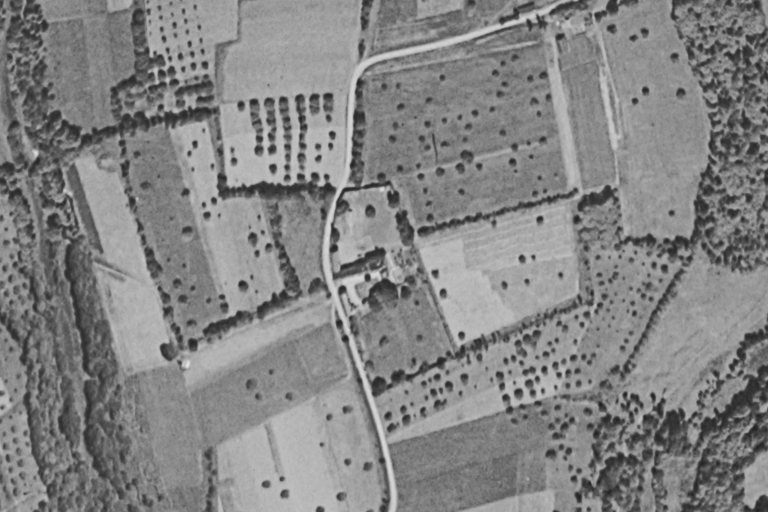
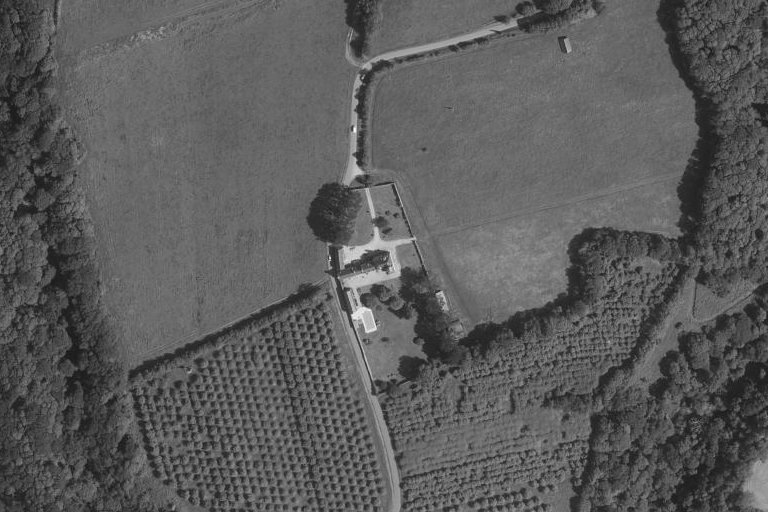
The same place, same framing: aerial photographs from the 1950s and today, centred on the footprint recorded by the heritage survey or on the record’s location.
Further reading
References and official records.
- Dossier d’Inventaire IA29000621, Région Bretagne
- A.D. Finistère (3 P 101), extrait du cadastre de 1823, section F1 dite du Prieuré, échelle 1/2500. De Foresta, préfet, Andouy, maire, Dessaux et Azémar, géomètres.
- A. P. Le Thoër, Clohars-Carnoët.
- OGEE, Jean-Baptiste. Dictionnaire historique et géographique de la province de Bretagne. 1ère édition 1778-1780. Nouvelle édition, revue et augmentée par MM. A. Marteville, et P. Varin, avec la collaboration principale de MM. De Blois, Ducrest de Villeneuve, Guépin de Nantes et Lehuérou. Rennes, 1843, p. 188-189.
- CALVEZ, Nathalie. Les manoirs dans la châtellenie de Quimperlé, d´une réformation à l´autre (1426-1536). Mém. D.E.A. : Hist. : Brest, Université de Bretagne occidentale, centre de Recherches Bretonnes et Celtiques : 1991 [inédit ; dactylographié], p. 149-150
- Le Patrimoine des communes du Finistère (Collection Le Patrimoine des Communes de France). Charenton-le-Pont : Flohic Editions, 1998, t. I, p. 1333
- INVENTAIRE GENERAL DES MONUMENTS ET DES RICHESSES ARTISTIQUES DE LA FRANCE. Région Bretagne. Quimperlé et son canton. Images du Patrimoine , n° 217, Rennes, 2002.
The local market
Aggregated town figures. Ti Kaer never links a named house to a sale price.
The sea-view premium in Clohars-Carnoët
Median price per m² of houses sold by distance to the shore, 2021-2025, all houses.
Other dossiers in Clohars-Carnoët
All dossiers


Questions
Can Manoir de Pencleu be visited?
No: it is a private property and cannot be visited, except for occasional openings announced by the owners.
How old is Manoir de Pencleu?
The oldest recorded parts date from the 16th–19th century.
Is Manoir de Pencleu a listed building?
No. It is neither listed nor classified as a historic monument according to the databases consulted; it appears in the regional heritage inventory, which carries no constraint.
How far is Manoir de Pencleu from the sea?
0.6 km from the shore as the crow flies. Quimper station is 43.4 km away and Quimper-Cornouaille airport 47.2 km.
Most of these houses are private homes and cannot be visited unless stated otherwise. No address is published.
A great house cannot be valued online.
A written valuation, prepared after a visit from comparable sales, for your eyes only. No publicity, no commitment.
Request a valuationHouses, before they are published.
Join the buyers’ list and receive, according to your search, the properties entrusted to us before they go online. In English or French.
Join the buyers’ listSources: regional heritage survey; Brittany regional heritage survey, Région Bretagne, record IA29000621 (patrimoine.bzh), open licence for the data, texts reproduced unchanged; distances computed from IGN municipal boundaries (Admin Express, open licence). Photographs: Wikimedia Commons, under the licence stated in each caption. Aerial views: IGN, open licence. Market: DGFiP land registry data, aggregated. No data on owners.